
2D Layout Plans

About 2D Layout Plans
2D layout plans are flat, scaled drawings that show the arrangement of spaces, rooms, furniture and elements within a building or site — the foundation everything else is built on.
Scaled & Accurate
Precise technical detail contractors can build from.
Fix It On Paper
Circulation and storage resolved before any spend.
Easy To Read
Anyone can understand a layout at a glance.
The foundation of the project
These plans are an essential part of architectural and interior design projects, as they form the basis for planning and execution. A 2D layout shows walls, openings, furniture placement and circulation, so the decisions that are expensive to change later get settled while they are still lines on paper.
What your contractor actually uses
2D plans are also valuable for contractors, engineers and construction teams, as they provide the accurate technical detail necessary for building. Dimensions, service positions and clearances all come from here, which is why a weak layout causes problems on site for months afterwards.
Useful well beyond construction
In addition, 2D layouts are useful in real estate marketing, helping buyers or tenants quickly grasp the structure and functionality of a property. In summary, they are practical, easy-to-read design tools that form the backbone of planning, communication and successful project execution.
2D Layout Plans Projects
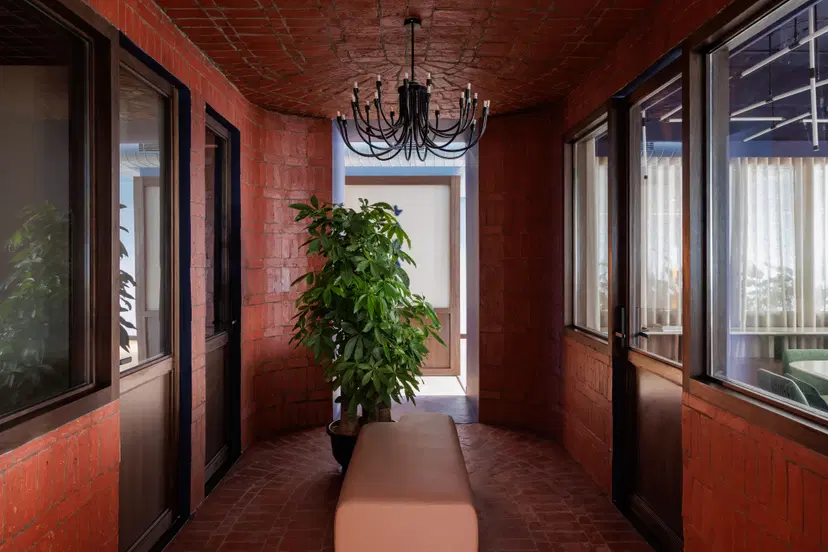
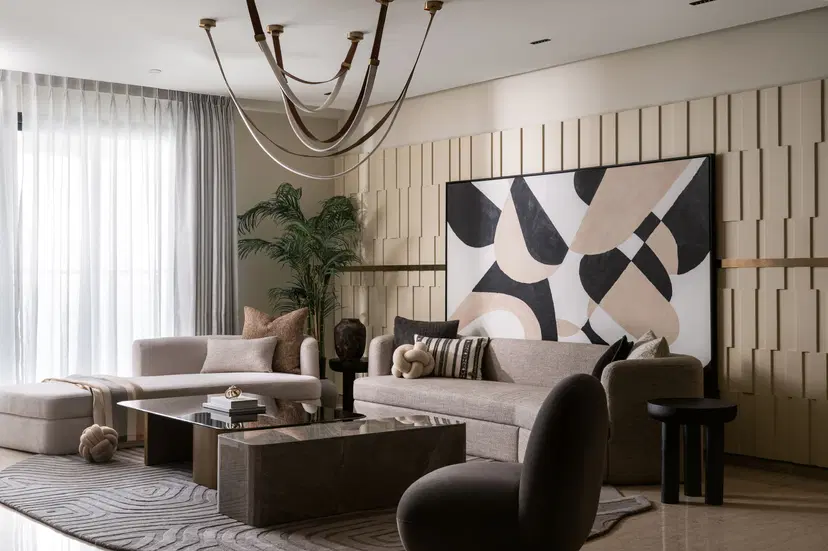
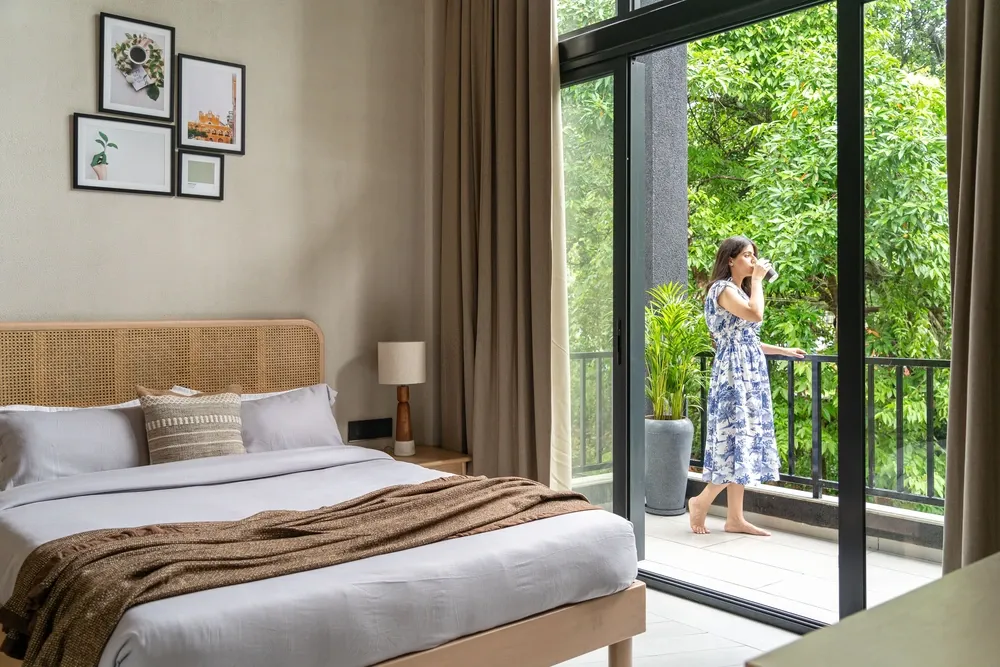
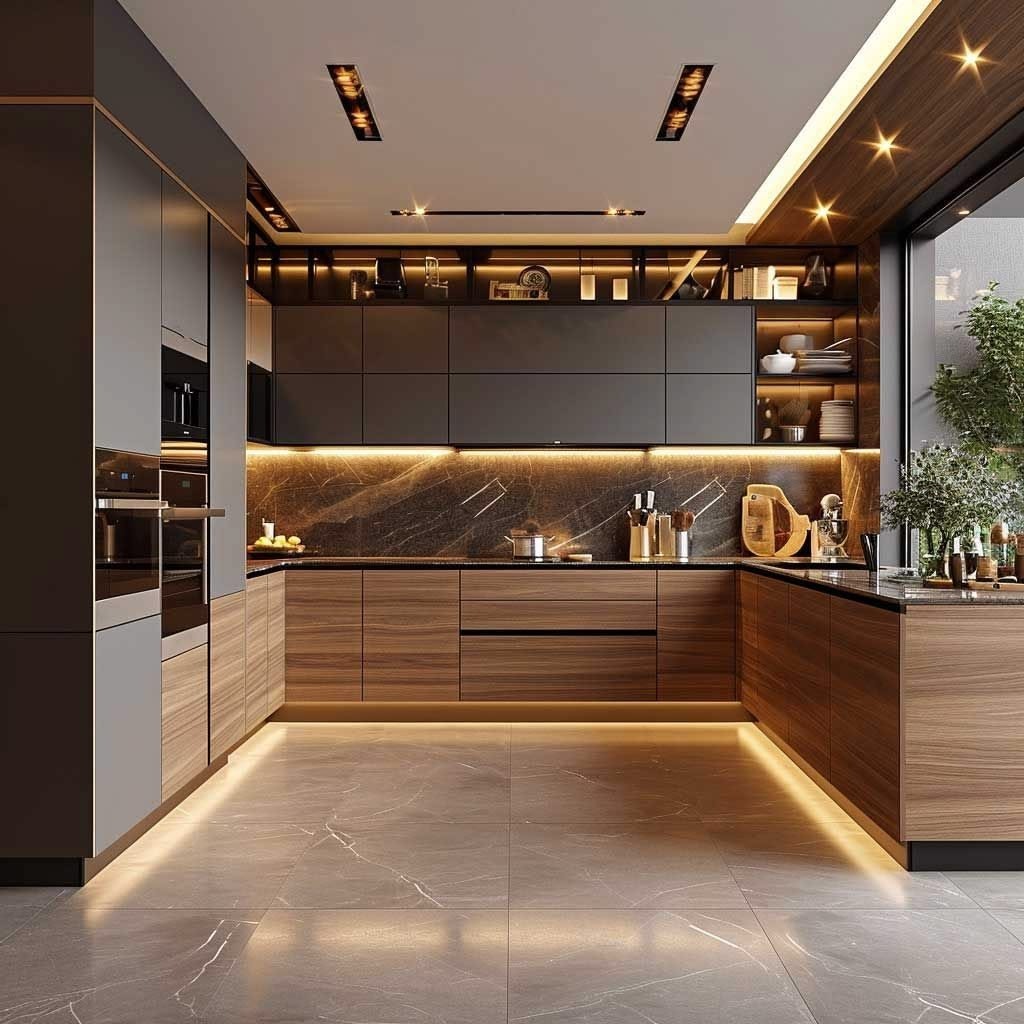
Design directions, finishes and layouts we work with for 2d layout plans projects.
From First Visit To Handover
Site Visit
We measure the space and understand your requirements.
Layout & Design
We produce a layout tailored to your preferences and space.
Finalisation
Design and costs are signed off before any work starts.
Execution
Our team is deployed and work begins promptly at site.

Planning 2D Layout Plans for your space?
Share your requirements and our designers will come back with ideas, timelines and a transparent estimate.