
3D Renders
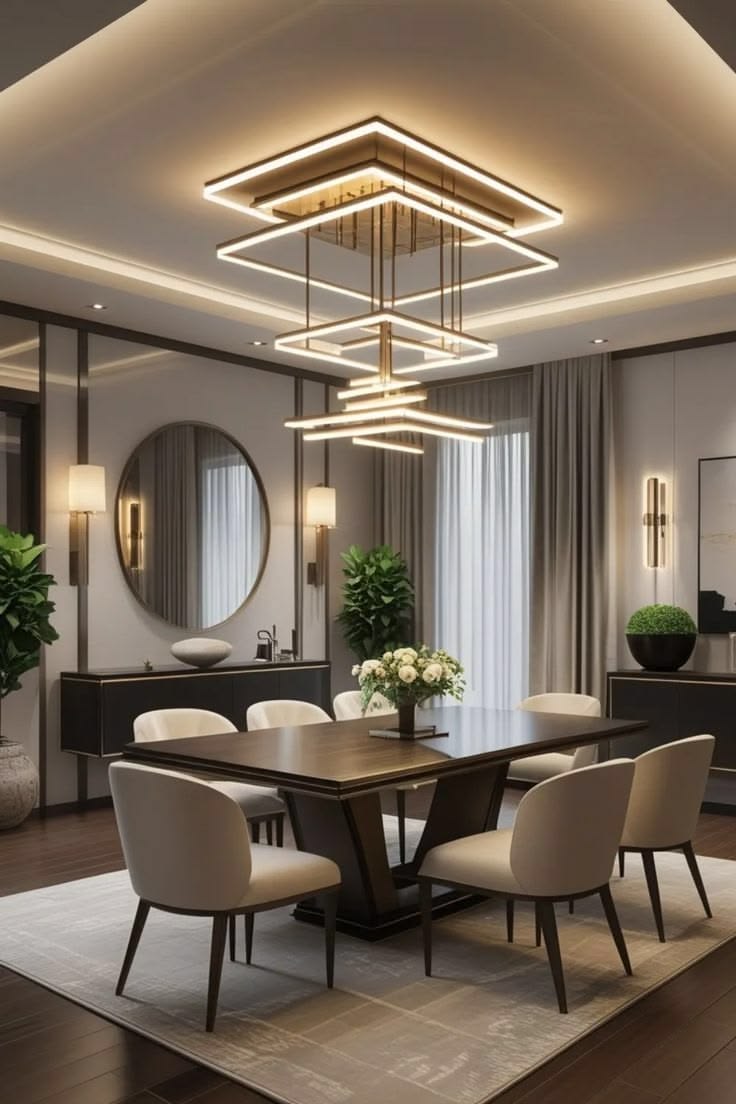
About 3D Renders
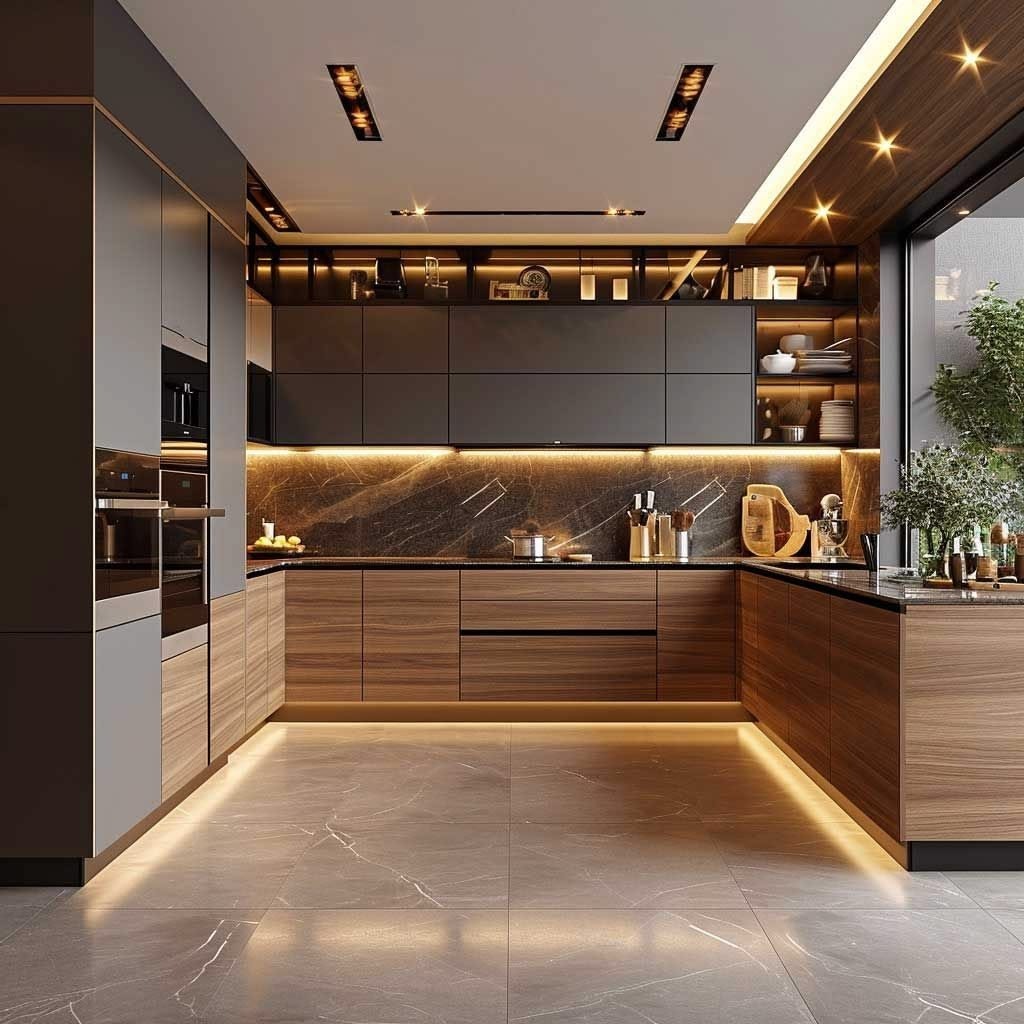
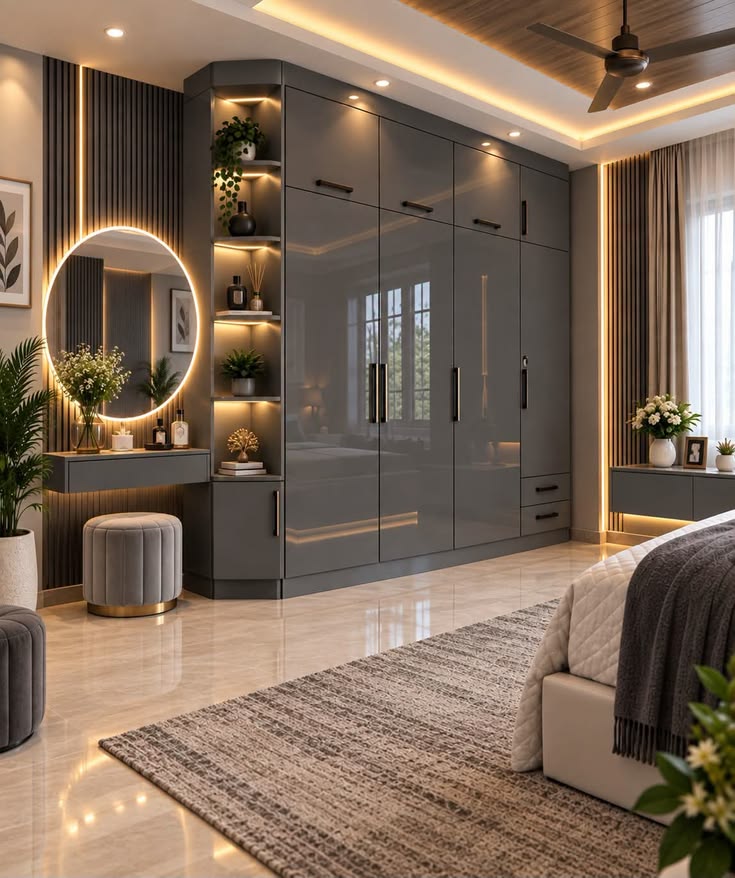
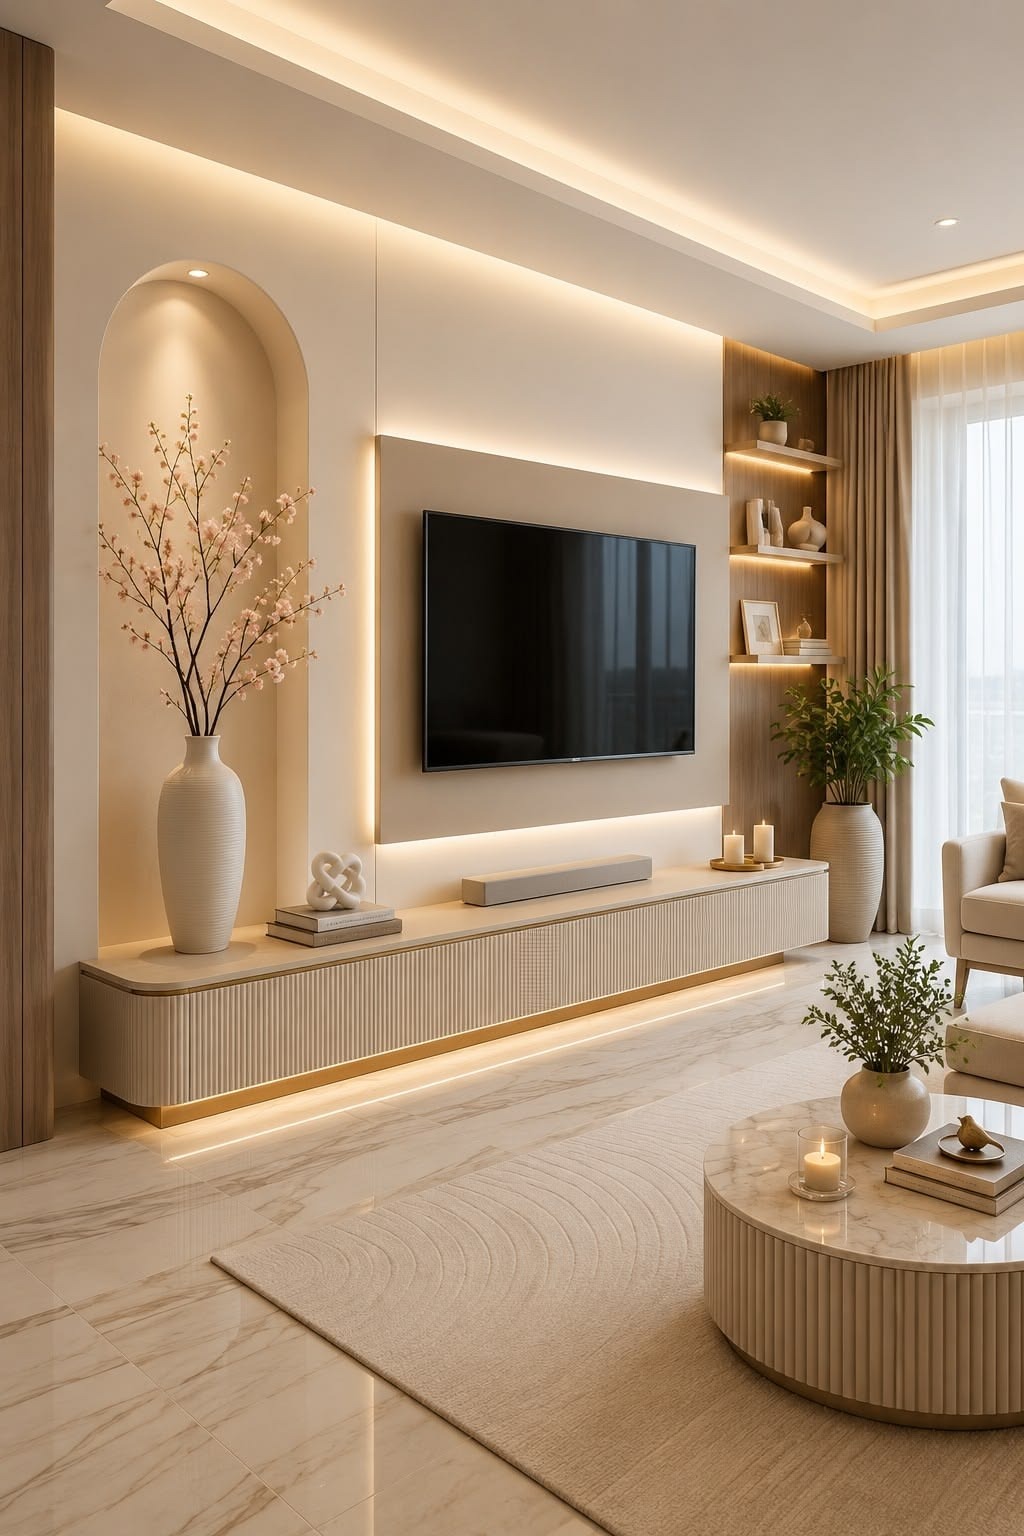
3D renders are computer-generated images that give spaces and concepts a realistic visual representation — so you can see the finished room before a single rupee is committed.
Photorealistic
Materials, finishes and lighting shown as they will look.
Approve Early
Change a finish on screen, not on site.
Clear To Share
Everyone sees the same thing, so decisions get made.
Where renders are used
3D renders are widely used across architecture, interior design, real estate and product design. For interiors, they let you walk through material and colour decisions in context, rather than judging a laminate from a small sample chip held against a wall.
They communicate what drawings cannot
The main advantage of 3D rendering is its ability to communicate ideas visually in a way that words or 2D drawings cannot. Proportion, light and the relationship between finishes only become obvious once you can see the room, which is exactly when changes are still cheap to make.
From concept to confident decision
In short, 3D renders bridge the gap between vision and reality, turning concepts into compelling visuals. Paired with a 2D layout, they give you both the technical plan and the picture of the result before execution begins.
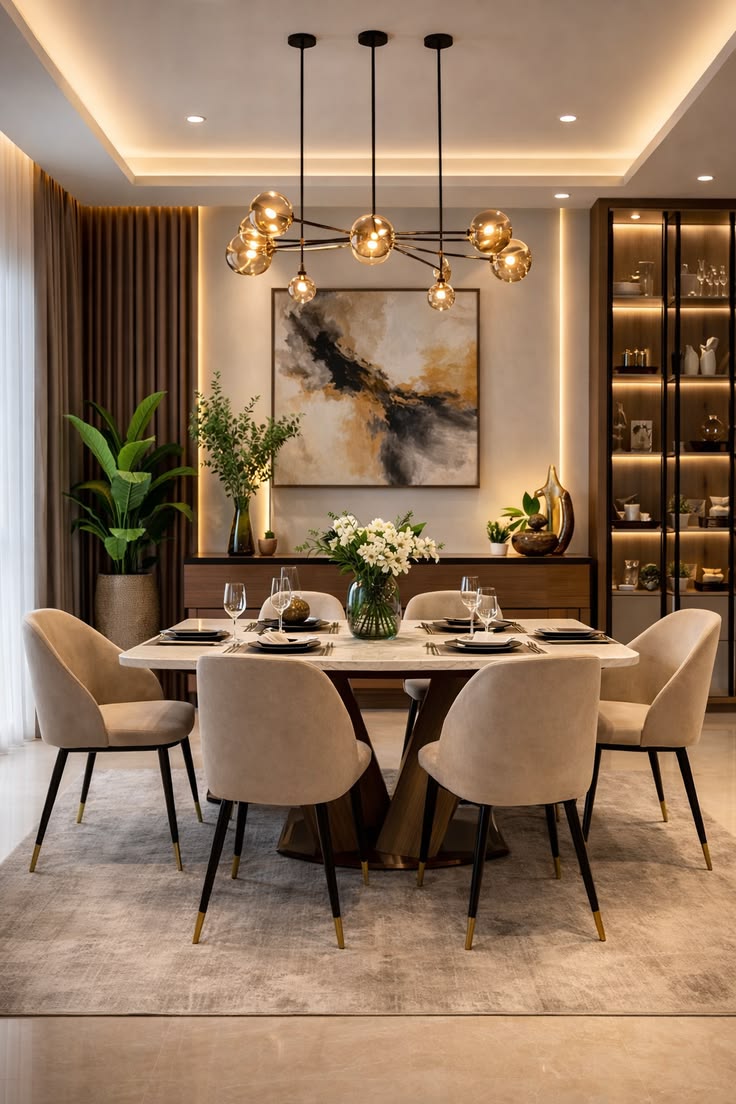
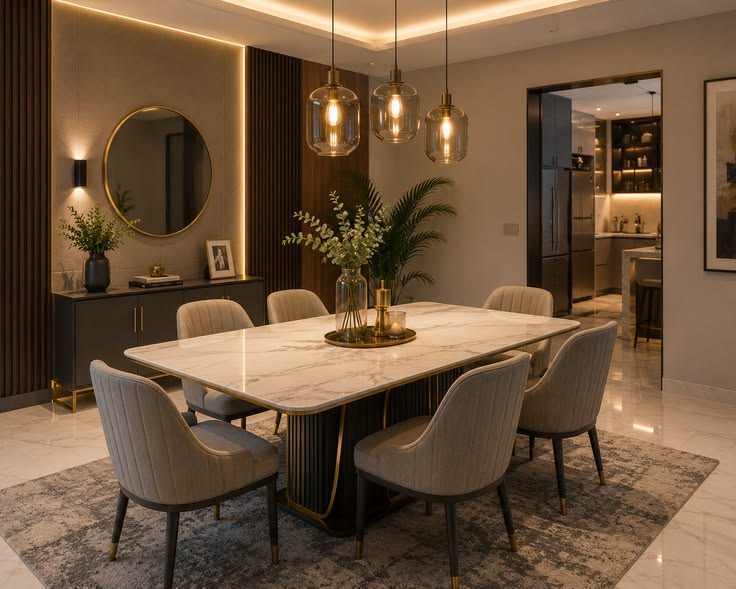
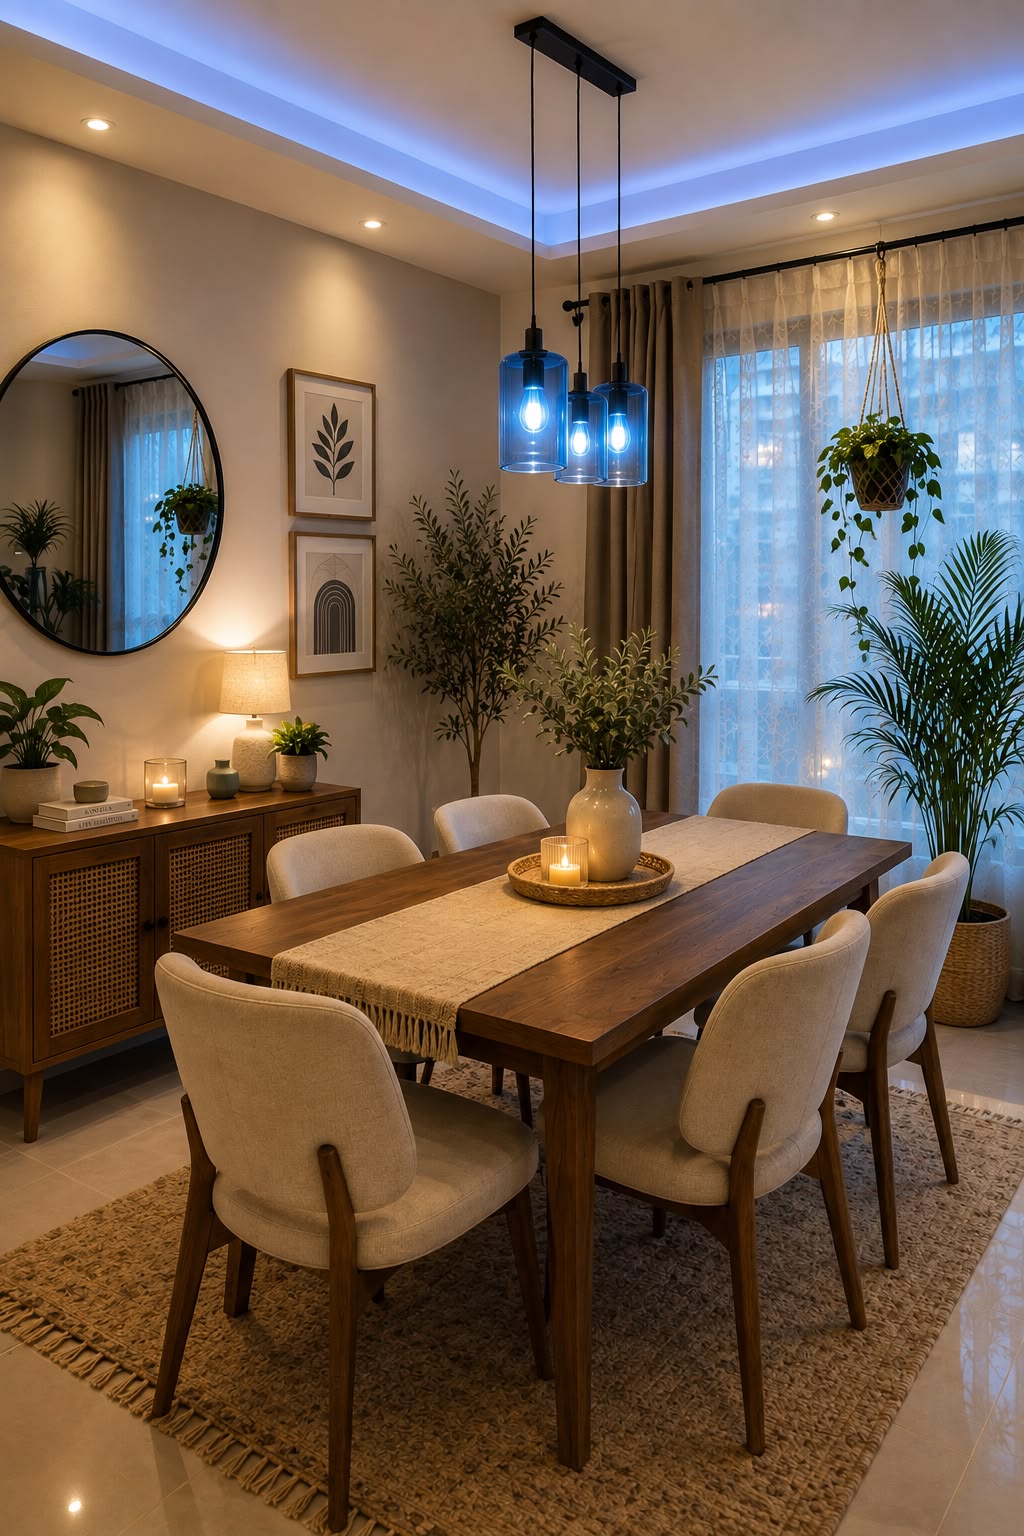
3D Renders Projects
Design directions, finishes and layouts we work with for 3d renders projects.
From First Visit To Handover
Site Visit
We measure the space and understand your requirements.
Layout & Design
We produce a layout tailored to your preferences and space.
Finalisation
Design and costs are signed off before any work starts.
Execution
Our team is deployed and work begins promptly at site.
Planning 3D Renders for your space?
Share your requirements and our designers will come back with ideas, timelines and a transparent estimate.